Kitchens
and bathrooms
Part of interior design
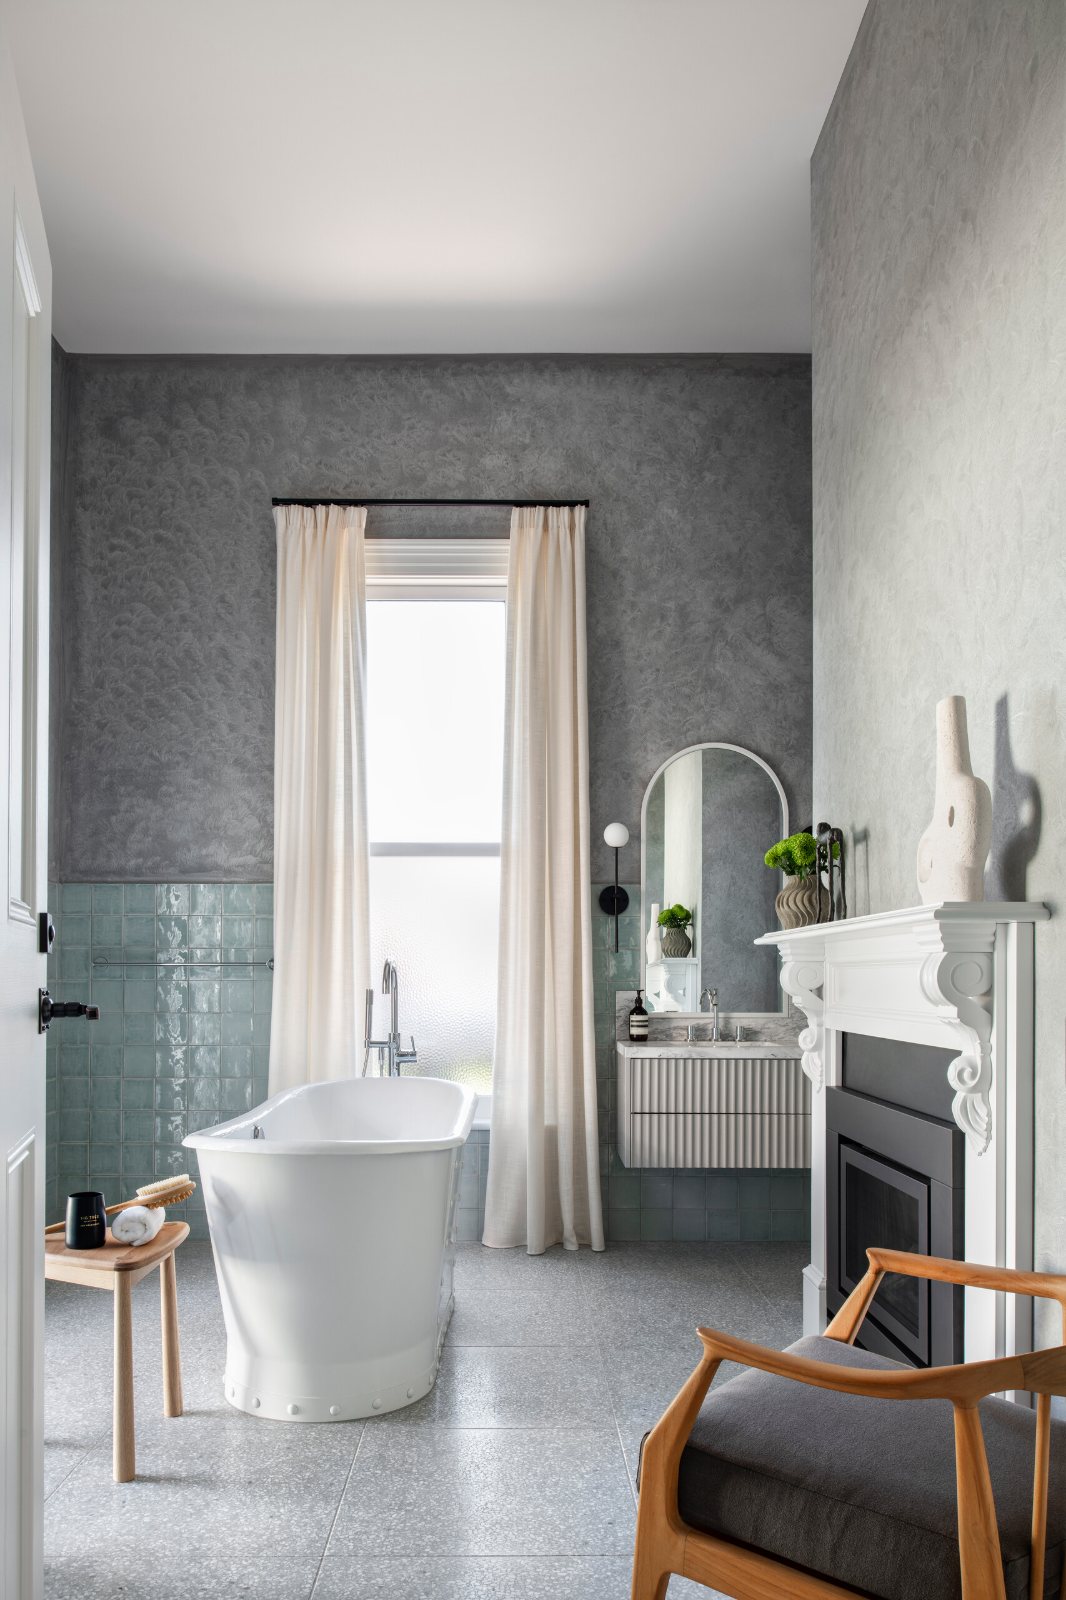
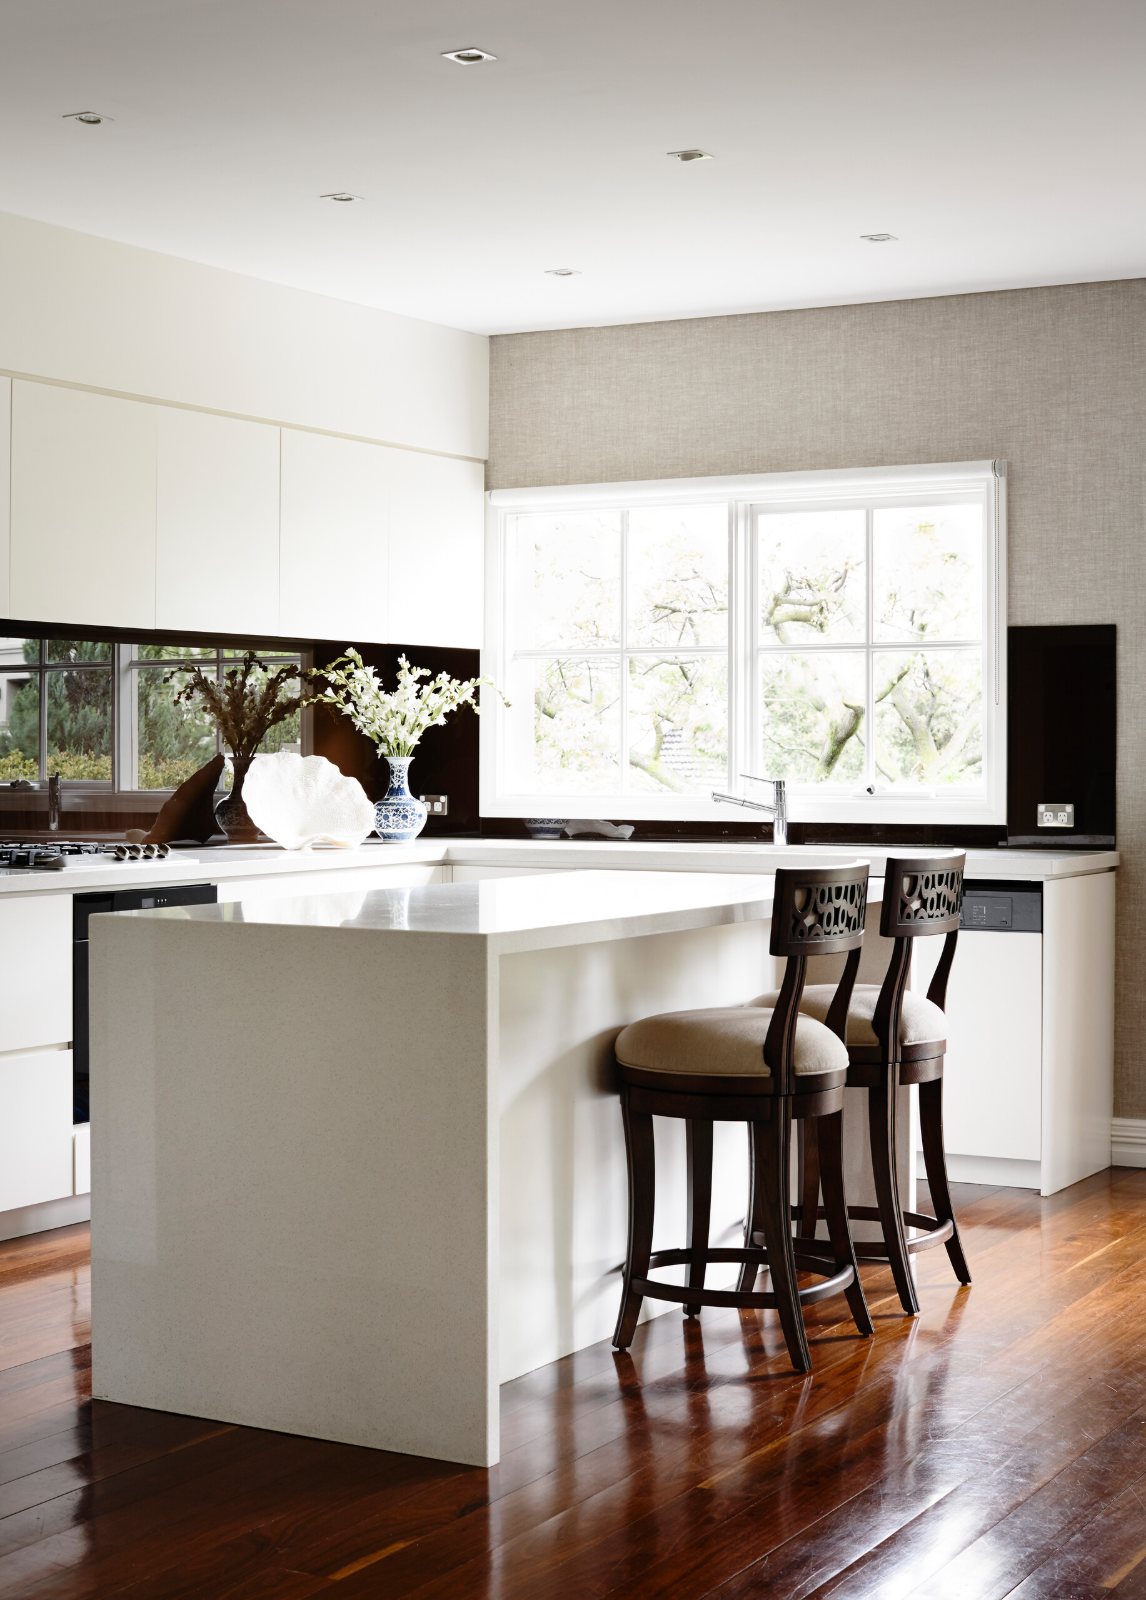
How the kitchen is built, how a bathroom is laid out, and what the walls, floors and surfaces are made of. The layout, cabinetry, benchtops, tapware, tiles and hardware are resolved as one piece, as part of the interior design of the house. Whether it is one room or a whole house, it has to work functionally and aesthetically.
How it is planned
The kitchen and the bathrooms are decided in the concept stage, together with the interior architecture and the materials. Each room is planned for its proportions and for how you move from one into the next, and the whole house is modelled in 3D, so you can see both before anything is ordered or built.
It starts with the architect’s plans. In one layout the butler’s kitchen and the laundry sat in the wrong part of the house, and our answer was to flip them to the other side. Most changes are optimisation, not the correction of a mistake. A wall is cheaper to move on paper.
Architectural reviewCabinetry
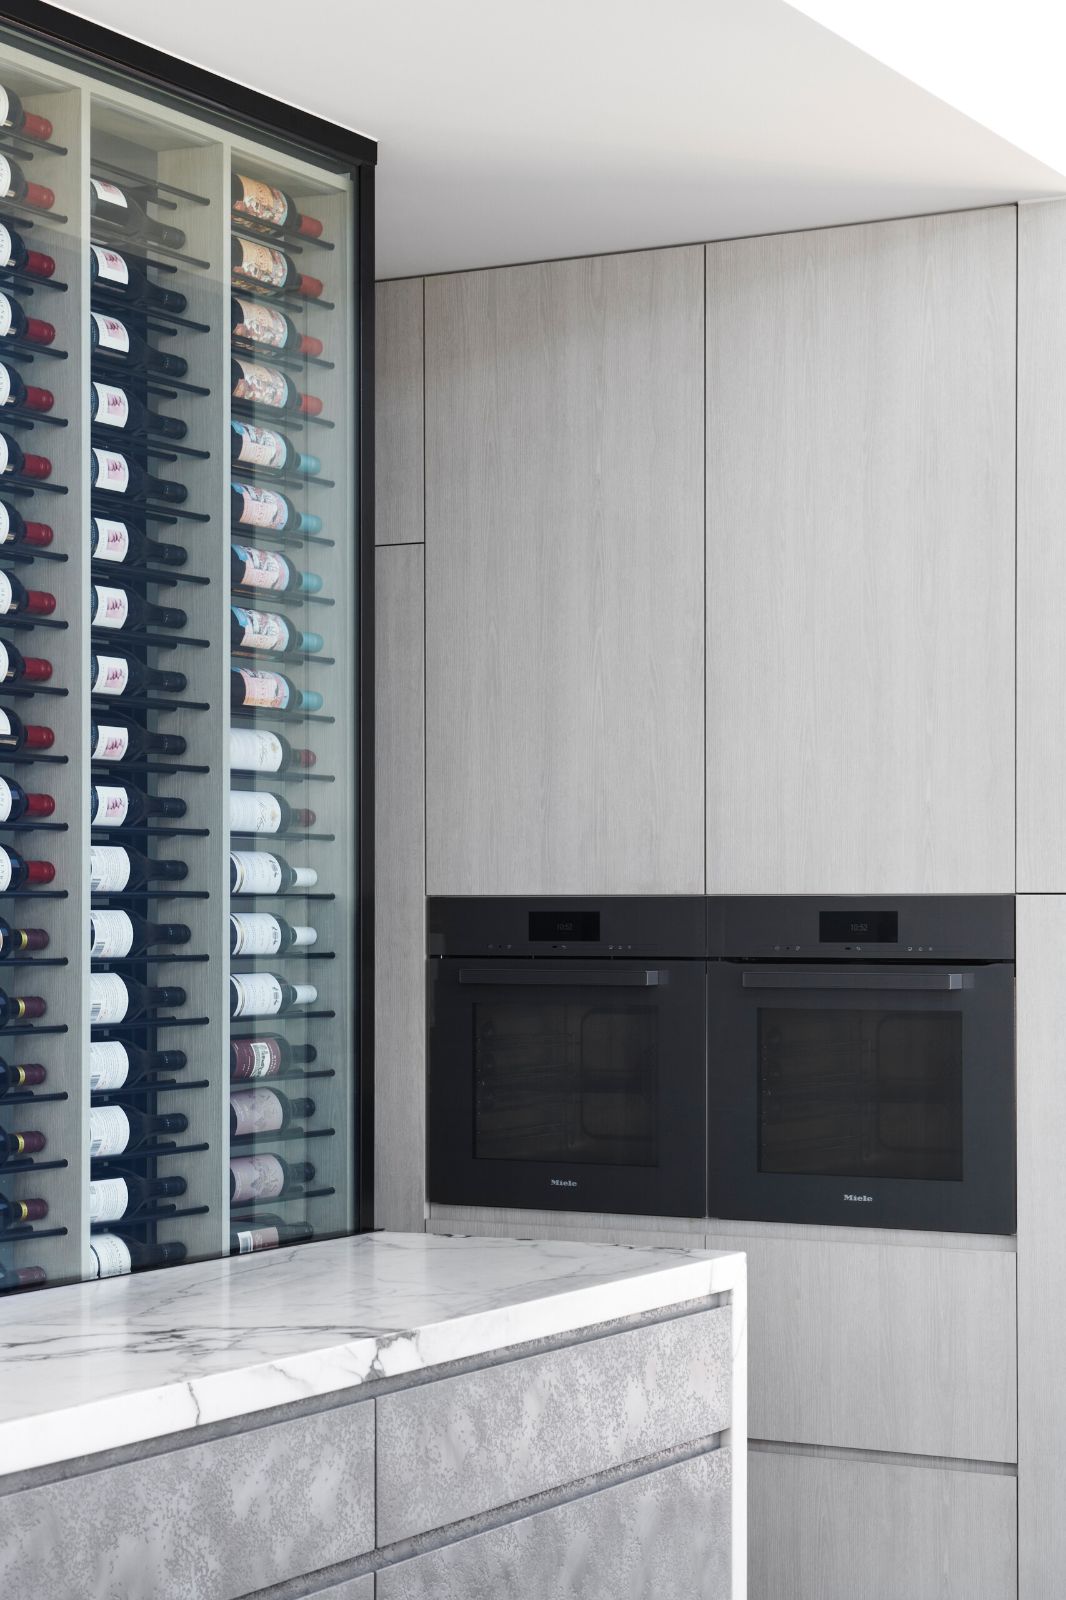
Cabinetry is resolved in the first two stages of a project, before anything is built. Integrated cabinets keep one consistent design, with the appliances and equipment built in. There is no ‘one size fits all’ solution, and every element needs to be carefully considered.
Stone, tile and metal
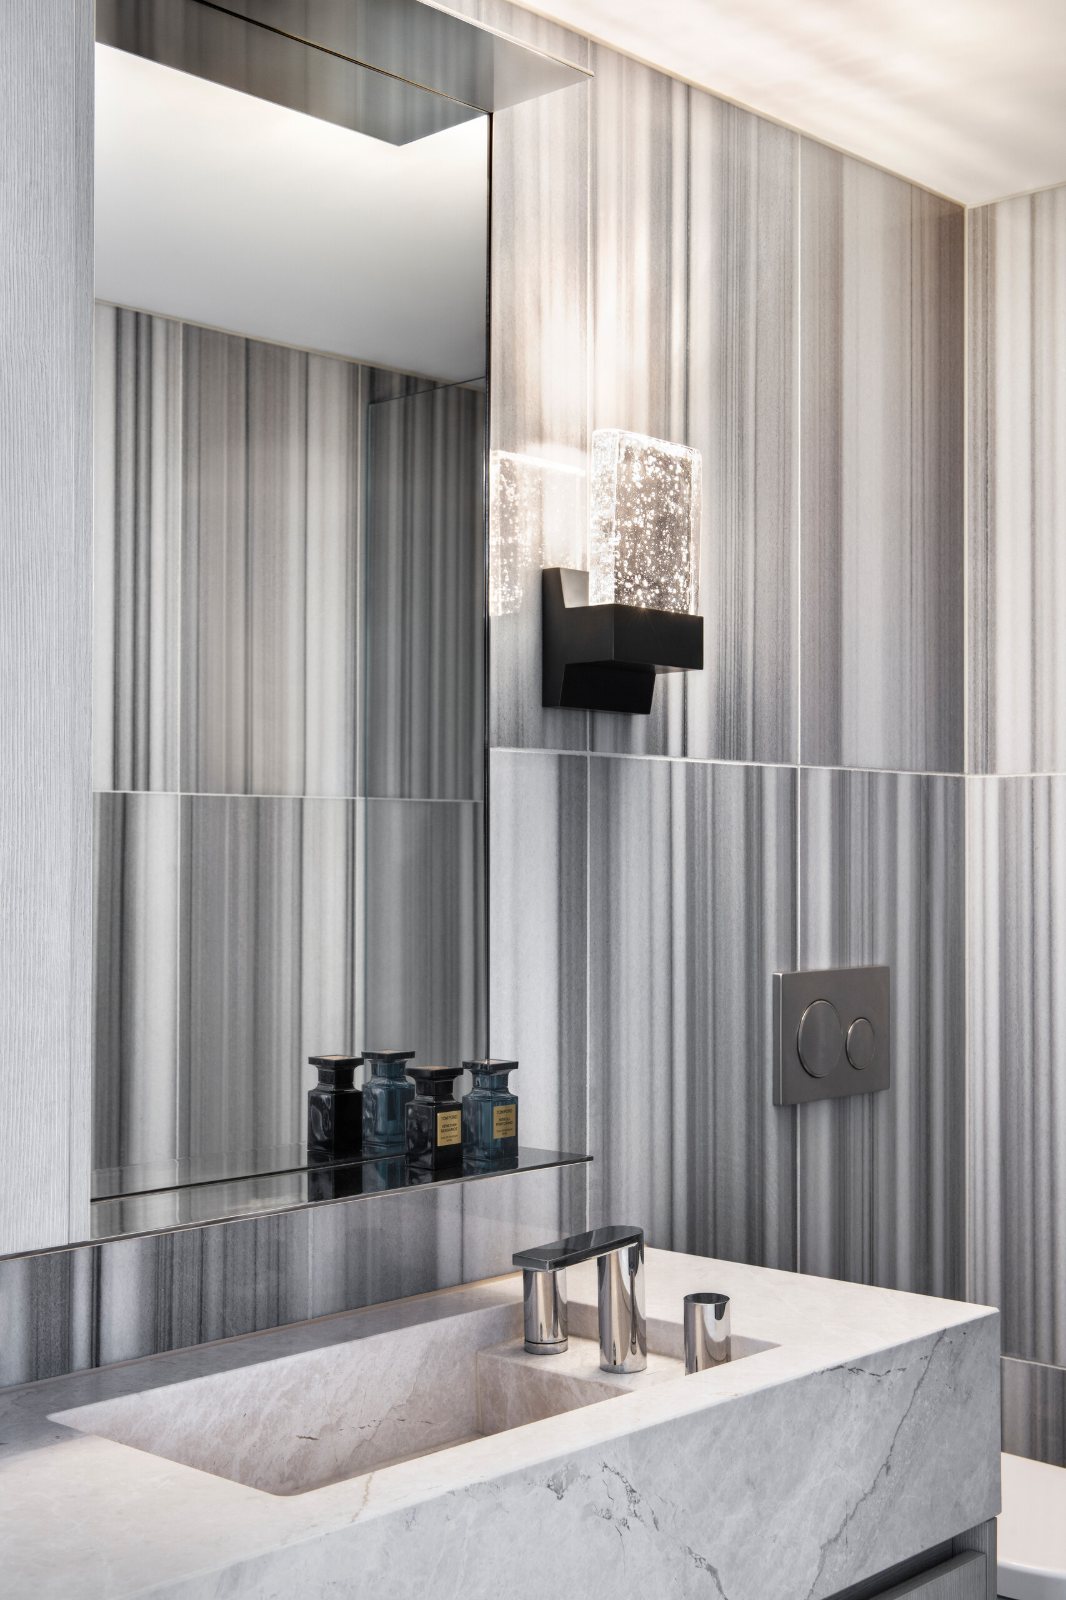
Benchtops, tiles and tapware are chosen piece by piece in the concept stage, for durability as much as for how they look. We never specify engineered stone or porcelain made to look like marble. From a distance it may look like marble, but up close it is obvious straight away, and it pulls down the quality of the space.
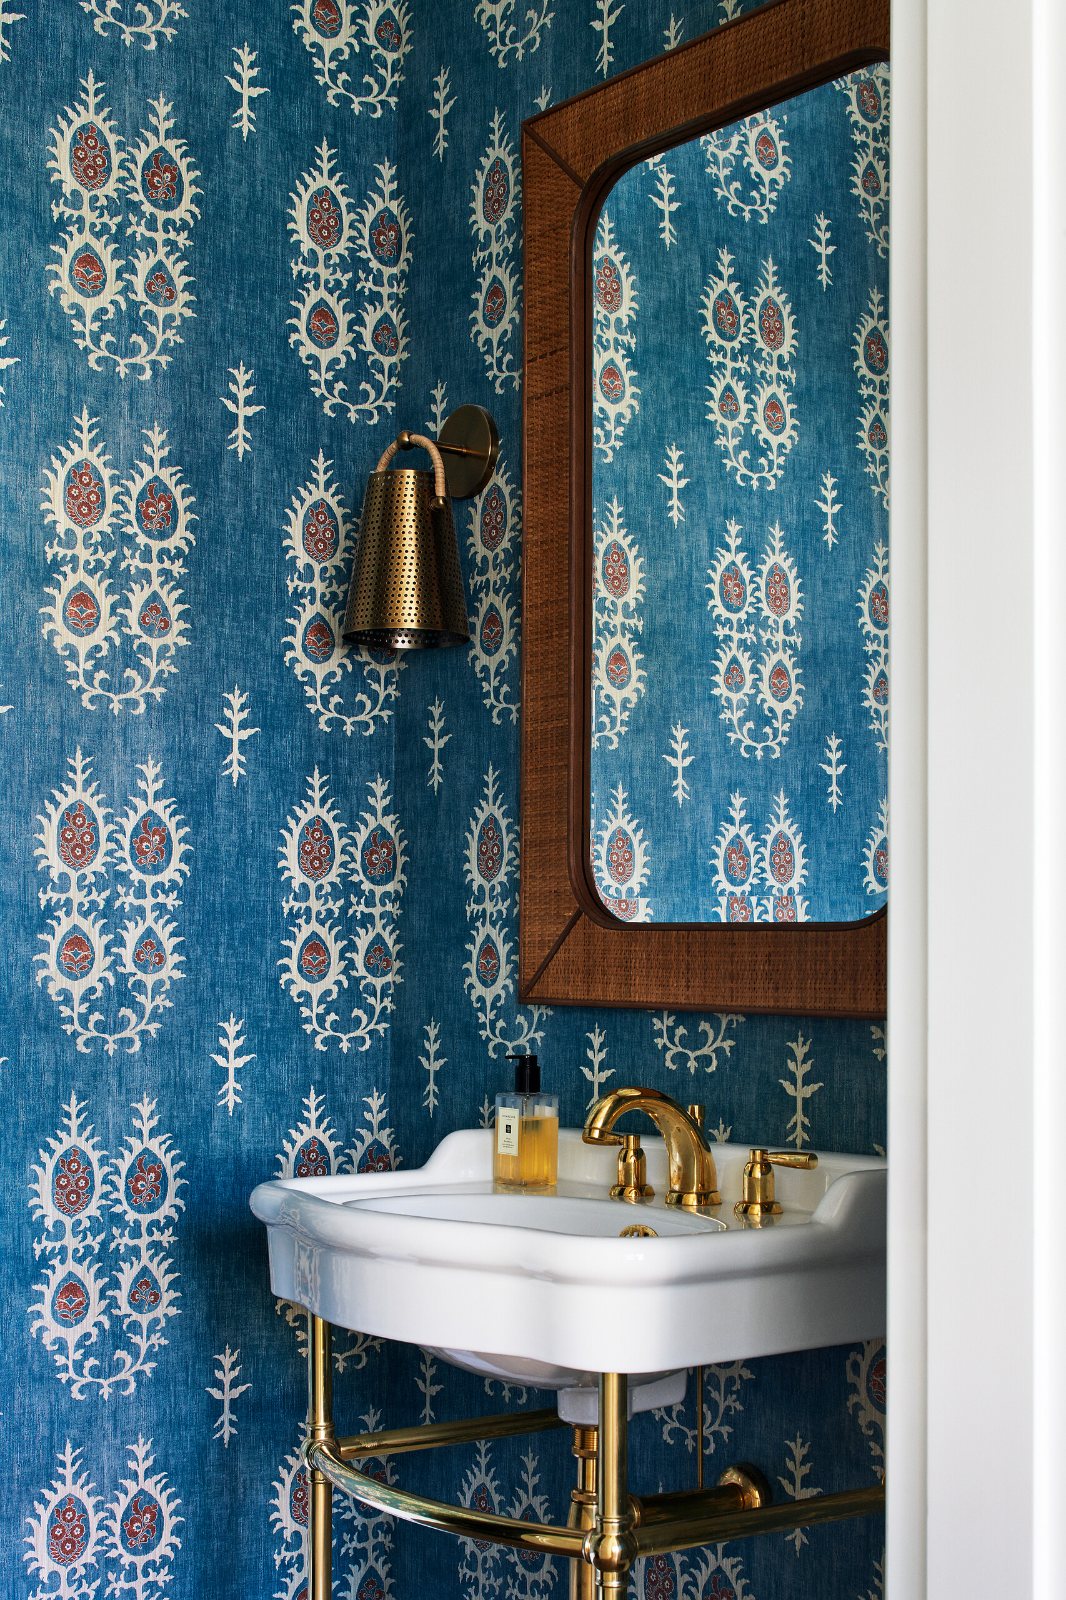
Metals do not have to match. Brass everywhere, or chrome everywhere, makes a kitchen or bathroom feel artificial, as though it arrived in a single delivery. We mix cool metals with warm ones, so the room feels gathered over time.
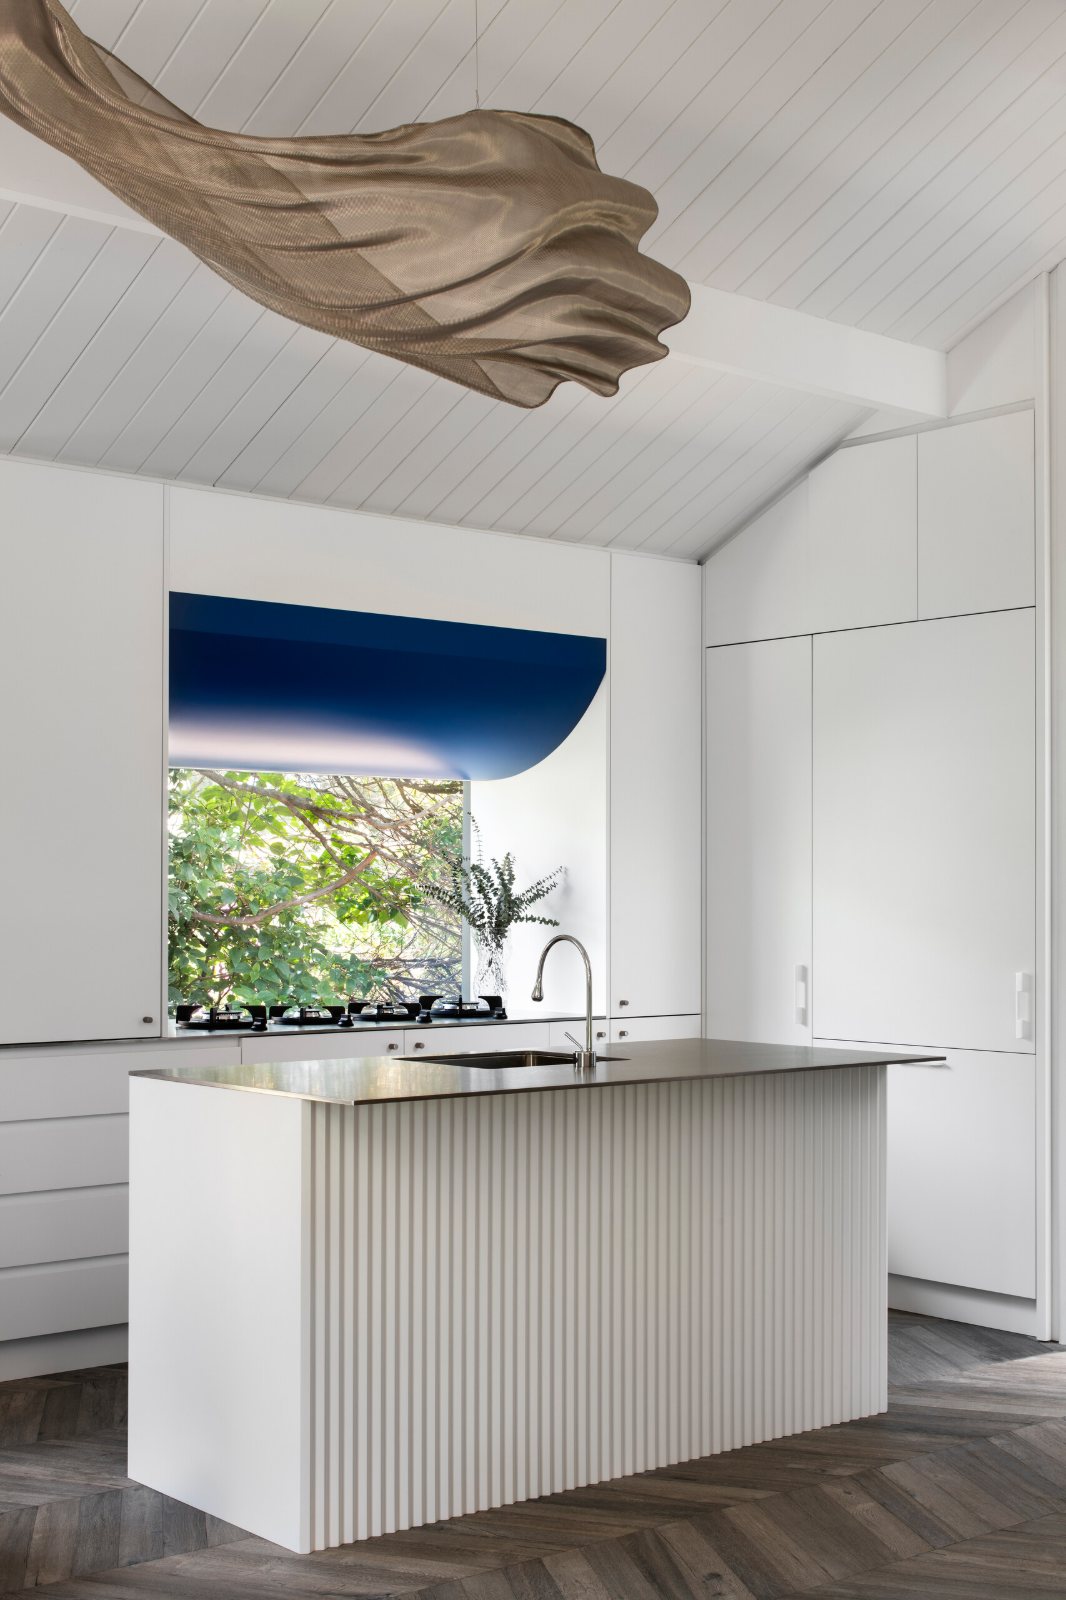
At the Mornington Beach House the kitchen bench is a sheet of stainless steel on two-pack joinery. In the same house the fireplace is tiled in volcanic rock and framed in Aquarzo Chiaro, a pale quartzite.
What you receive
The layout, the cabinetry and every material, shown to you in 3D in the concept stage. Then the technical drawings your builder or contractor quotes on and builds from: plans, elevations, schedules and specifications, with every dimension resolved.
Project management is optional. If you want it, we oversee the build alongside your contractors, part time or full time.
Selected projects
If you are planning a kitchen or a bathroom, the first conversation is where it becomes specific.