Celsius Cryotherapy Clinic
Commercial interior design, Moonee PondsIt began life as a retail tenancy in Moonee Ponds. The brief asked for a clinic that is modern and edgy, and sterile in the best sense of the word: clean, exact and a little cold, as a room built around cold ought to be.
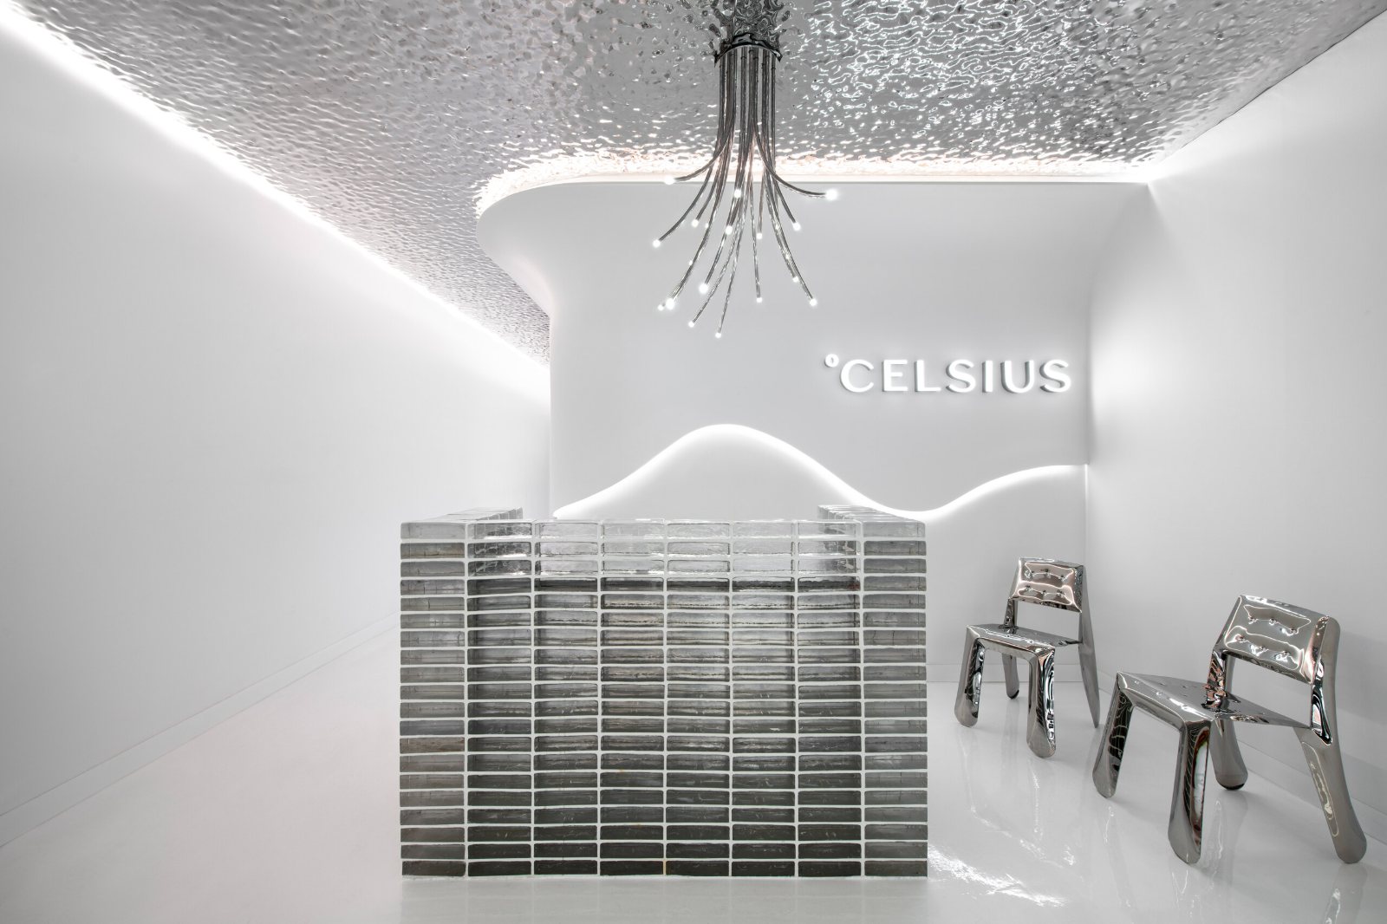
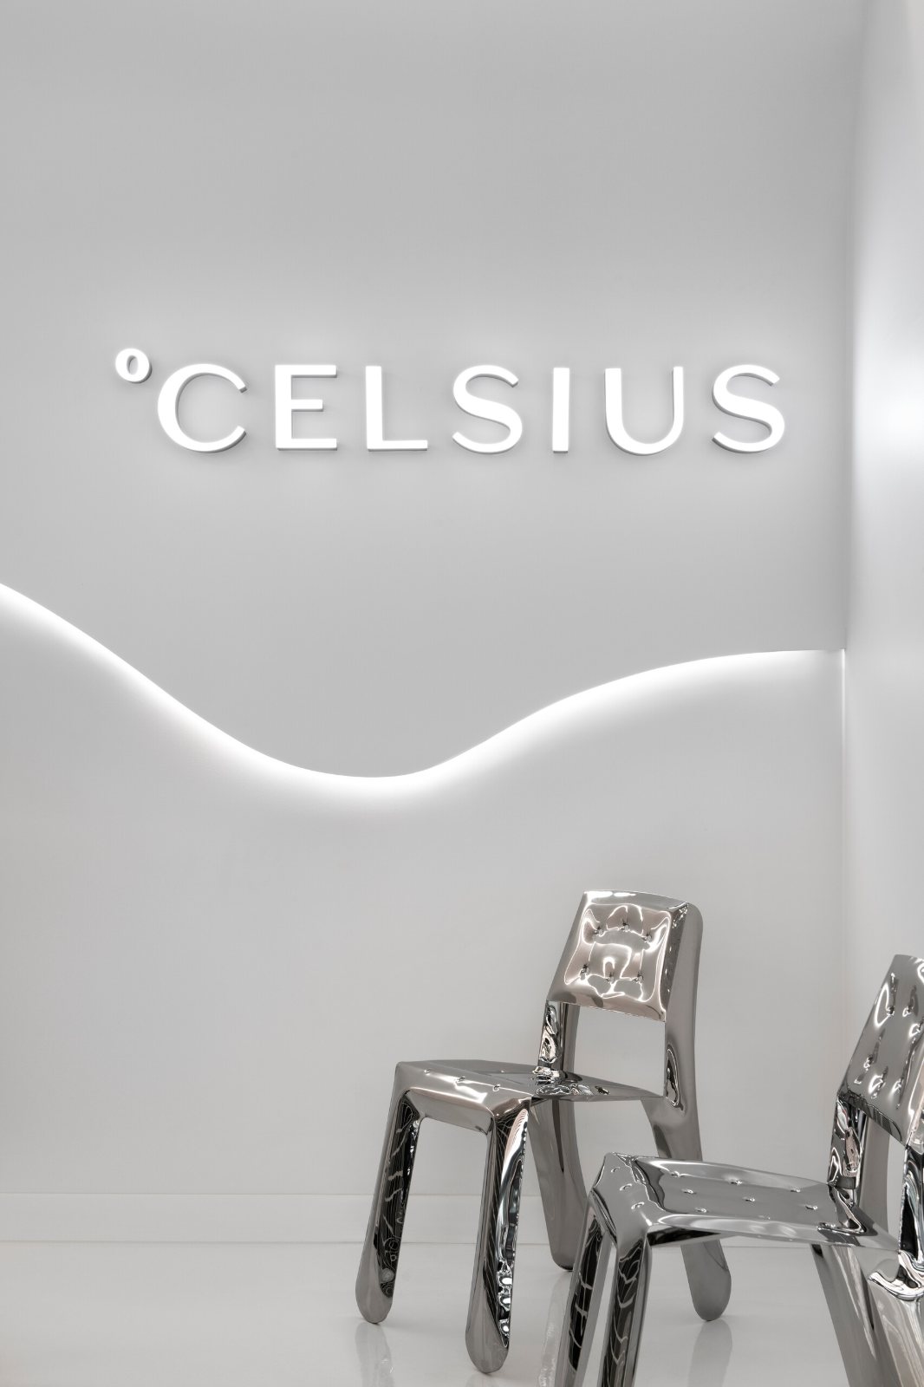
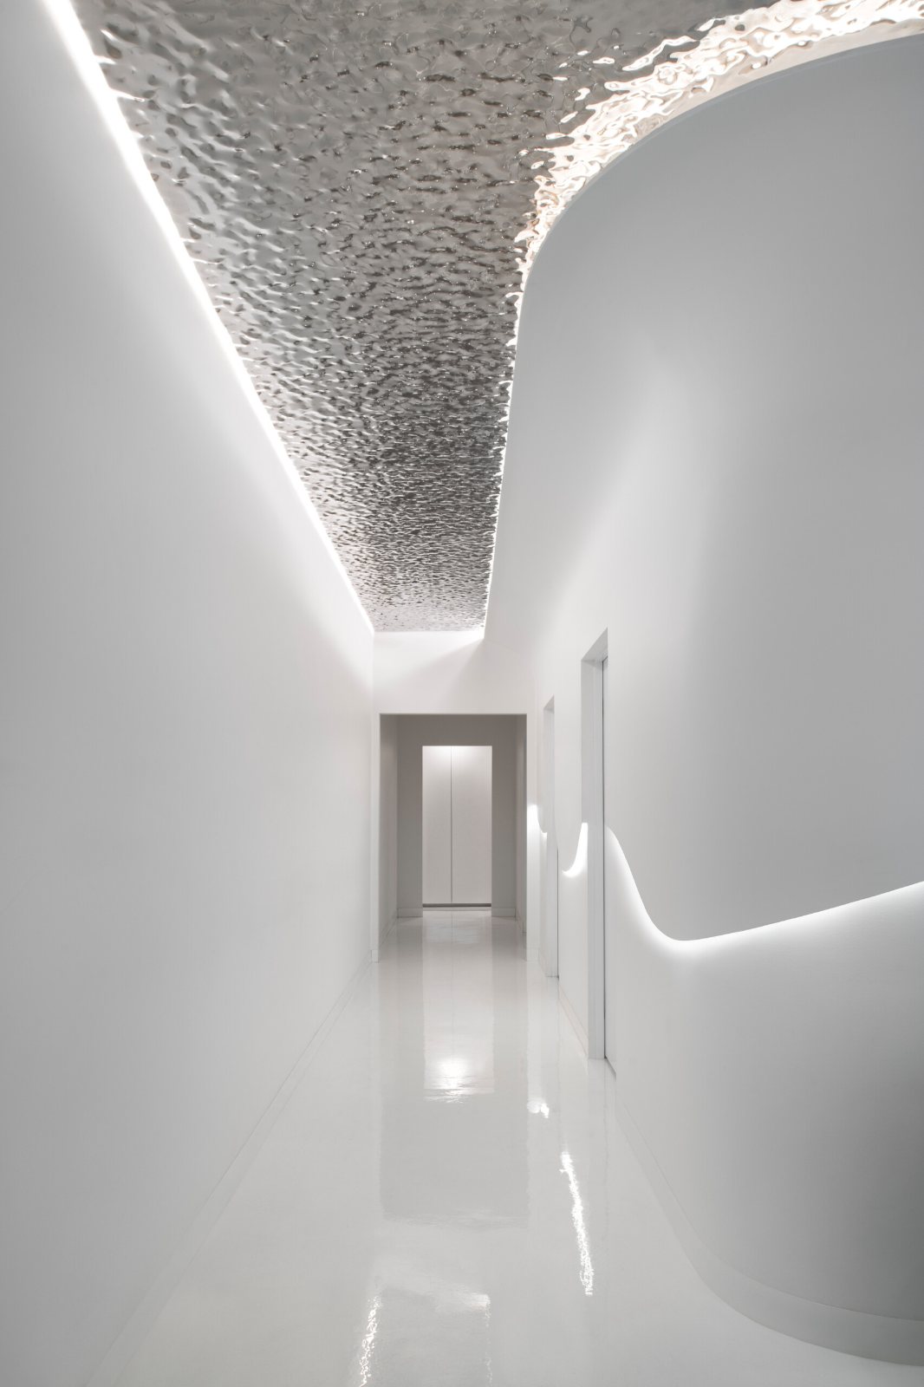
The space itself was straightforward. The difficulty lay in two gestures, a curved feature cornice and a single organic line of LED drawn along the wall, and between them they took most of the effort. The curve could not be bought. It needed a mould made for this room and no other, at considerable cost, and because the whole scheme turned on it, the client chose to go ahead. The ceiling repaid the nerve.
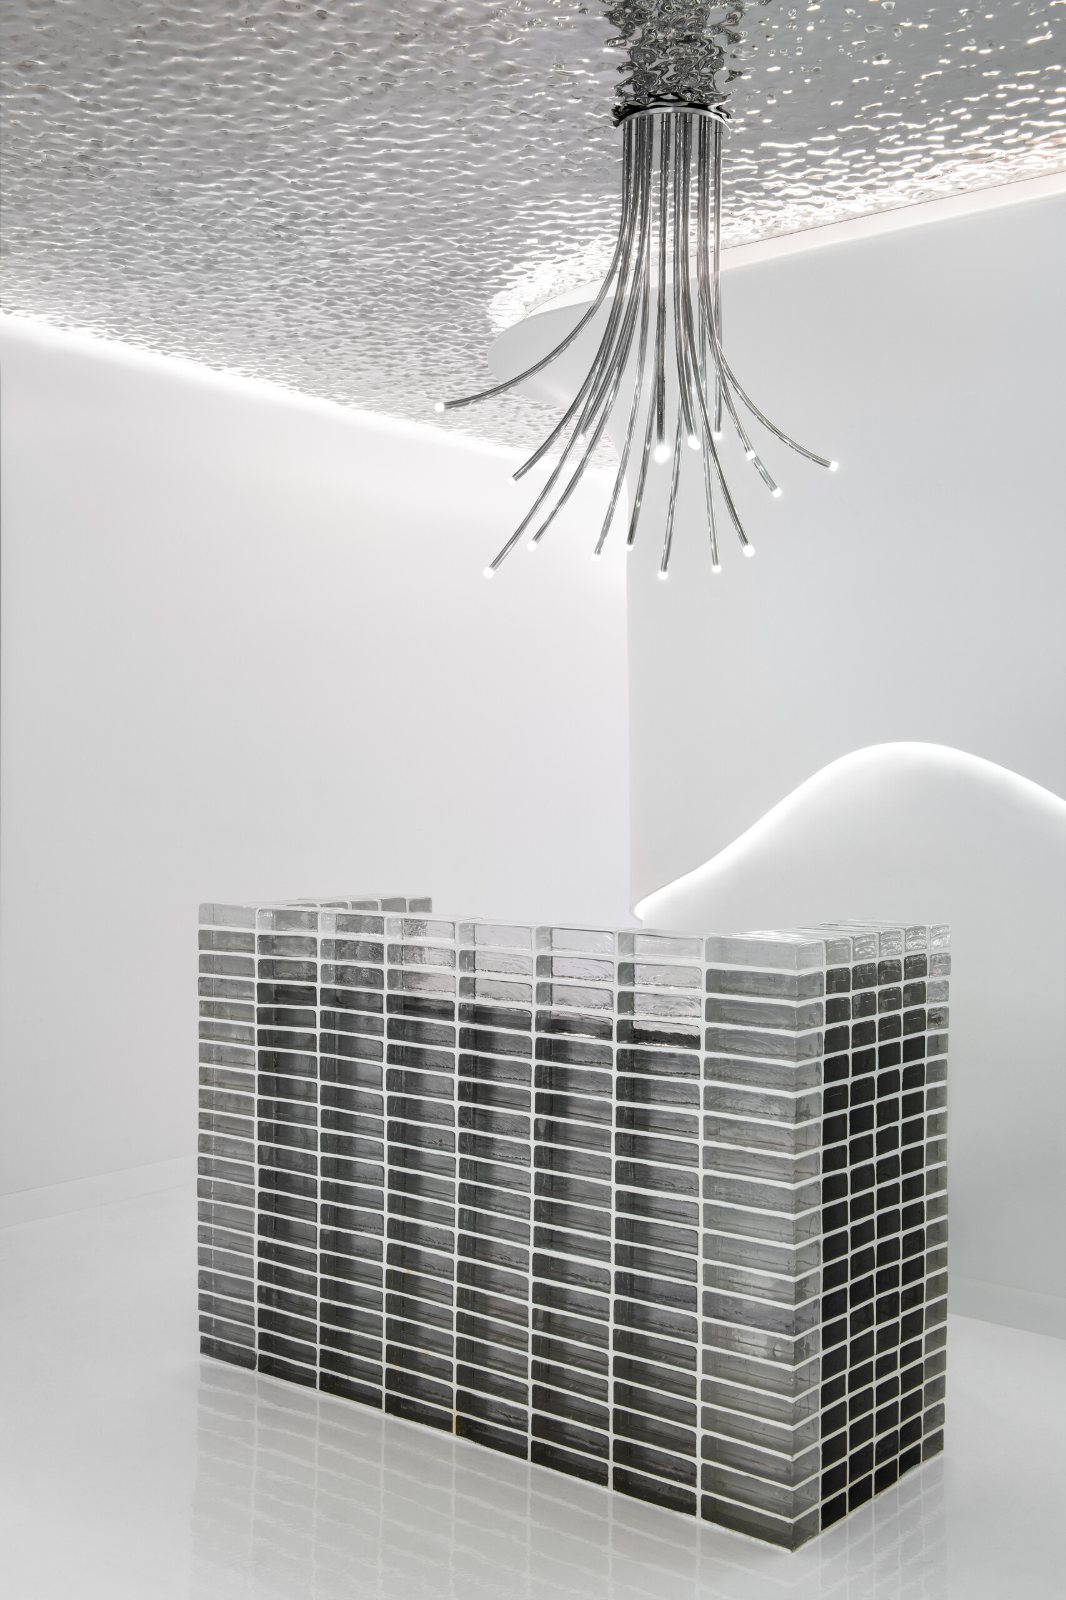
The materials are hard and bright. Liquid metal panels run across the ceiling and carry the light around the room. The walls are plaster. The counter is built from glass brick, as close as masonry comes to ice, and underfoot is epoxy, poured smooth.
Above the reception hangs the piece that holds the room. The chandelier was designed for Celsius and made to order, and its form is taken from the treatment itself: the instant the cold reaches the skin and the nerves answer, all at once, in every direction. It is the body’s response to cryotherapy, drawn in light and hung from the ceiling.
We carried the project from the first drawing to the last fitting: architectural review, interior design, lighting design, joinery design, material specification, loose furniture and fittings, styling and decoration, and project management.
Photography by Nicole England